


JINYUAN
JINYUAN
JINYUAN
JINYUAN
JINYUAN
JINYUAN
JINYUAN
JINYUAN
JINYUAN
JINYUAN
JINYUAN
JINYUAN
JINYUAN
JINYUAN
JINYUAN
JINYUAN
Content
- 1 1. The Need for Better-Integrated Communication Infrastructure
- 2 2. Product Concept and Functional Configuration
- 3 3. Aesthetic Advantages Over Conventional Communication Towers
- 4 4. Multifunctional Value for Urban and Public-Space Projects
- 5 5. Application Environments
- 6 6. Structural Design and Engineering Considerations
- 7 7. Antenna Housing and Equipment Compatibility
- 8 8. Manufacturing Strengths Behind the Product
- 9 9. Design and Customization Services
- 10 10. Installation, Commissioning, and Maintenance
- 11 11. Comparison with Alternative Infrastructure Approaches
- 12 12. Advantages for International Buyers and Project Contractors
- 13 13. Sustainability and Lifecycle Value
- 14 14. Recommended Procurement Checklist
- 15 15. Frequently Asked Questions
- 15.1 Q1: What is the main purpose of this communication tower?
- 15.2 Q2: What tower heights are available?
- 15.3 Q3: How many antennas can be installed inside the concealment housing?
- 15.4 Q4: What antenna adjustment ranges are supported?
- 15.5 Q5: Does the concealment housing affect antenna performance?
- 15.6 Q6: Can the tower include LED lighting?
- 15.7 Q7: Can the appearance be customized?
- 15.8 Q8: What materials can be used?
- 15.9 Q9: Is foundation design included?
- 15.10 Q10: How does this product compare with an exposed conventional tower?
- 15.11 Q11: What manufacturing capabilities support product quality?
- 15.12 Q12: Is installation support available for overseas projects?
- 15.13 Q13: Where can this product be used?
- 15.14 Q14: What information should a buyer provide for a quotation?
- 16 16. Conclusion
- 17 References
- 18 Product: Streetlight-Style Landscape Ground-Mounted Communication Tower
Urban infrastructure is changing rapidly. Cities are expected to provide reliable mobile communications, attractive public spaces, efficient lighting, and well-organized street furniture, all while controlling construction costs and preserving the visual character of the built environment. Traditional communication towers can deliver network coverage, but their appearance, space requirements, and relationship with surrounding architecture are often difficult to manage in airports, residential districts, commercial plazas, scenic areas, and other highly visible locations.
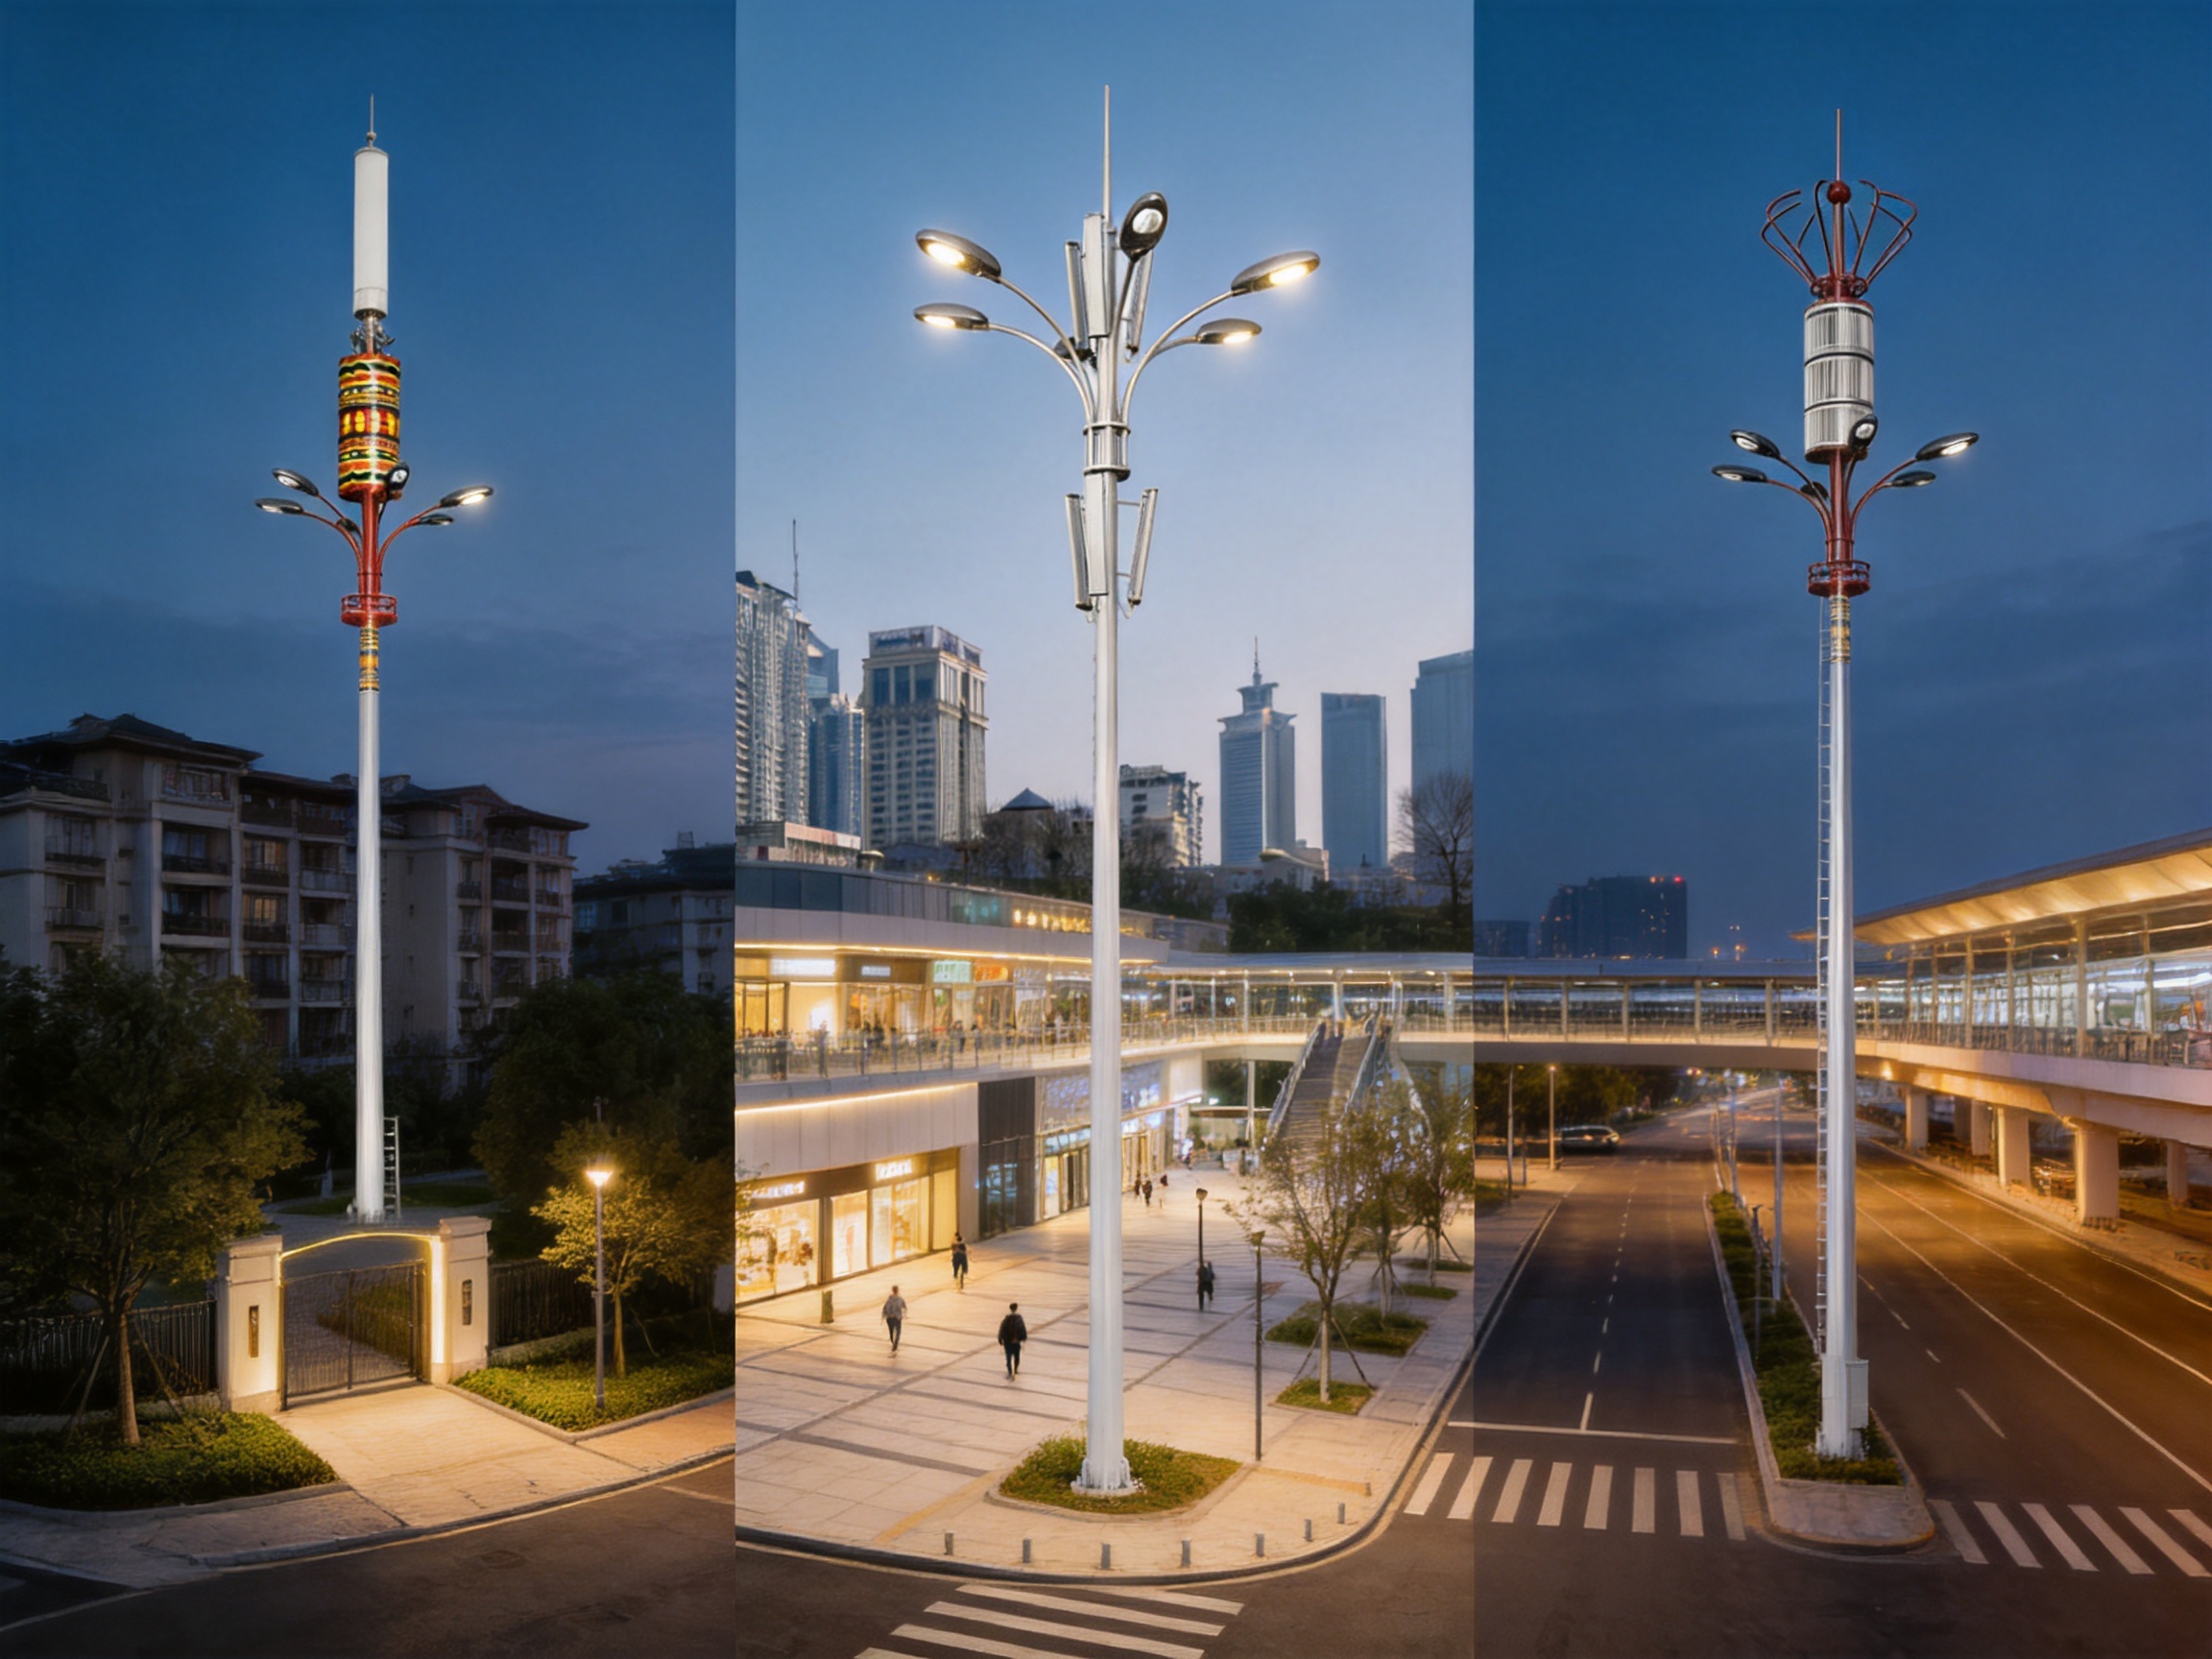
The Streetlight-Style Landscape Ground-Mounted Communication Tower addresses this challenge through a multifunctional infrastructure concept. It combines a communication support structure with a decorative concealment housing, streetlight-style visual language, and options for lighting, advertising, and landscape integration. Instead of presenting antennas as visually dominant technical equipment, the design places them inside a carefully proportioned architectural enclosure. The result is a facility that supports wireless communication while contributing to the appearance and practical function of the public space.
Manufactured and engineered by Yangzhou Jinyuan Lamps Co., Ltd., the product reflects the company’s experience in road illumination, steel structures, lighting equipment, and project-based manufacturing. Its production capabilities include material preparation, CNC bending, precision cutting, automated welding, surface treatment, quality inspection, and project customization. These capabilities are important because a landscape communication tower must perform as a structural system, an equipment enclosure, and an urban design element at the same time.
1. The Need for Better-Integrated Communication Infrastructure
Mobile networks require a distributed arrangement of base stations to maintain coverage, capacity, and service quality. As urban populations grow and mobile data demand increases, communication equipment must often be installed closer to users. However, the best technical location is not always an industrial site or an isolated utility compound. Antenna support facilities may be required beside roads, near intersections, in residential communities, at transportation hubs, around shopping centers, or within scenic and civic areas.
In these locations, the physical appearance of the installation matters. A conventional lattice tower or exposed antenna mast may create a harsh contrast with landscaped surroundings. A large equipment cabinet may occupy valuable space and complicate pedestrian circulation. An installation that looks temporary or industrial can also generate resistance from residents, property owners, designers, and local authorities.
The streetlight-style landscape tower offers a more coordinated alternative. Its vertical form can be aligned with existing lighting poles, urban furniture, sign structures, and landscape elements. The communications function remains essential, but it is integrated into a structure intended to look deliberate and compatible with the surrounding environment.
This integration is not merely cosmetic. When communication equipment, lighting, advertising, and access systems are considered together during the design stage, the project can use land more efficiently and reduce the visual and operational conflicts that often appear when each function is installed separately.
2. Product Concept and Functional Configuration
The Streetlight-Style Landscape Ground-Mounted Communication Tower is a ground-mounted tower system designed for public-space applications. It typically consists of a structural tower, a concealed antenna housing, access and maintenance provisions, optional lighting components, and optional architectural or advertising elements. The overall arrangement can be adjusted according to the site, communication system, wind conditions, foundation design, lighting requirements, and local appearance standards.
Typical tower heights range from 10 to 50 meters. This range allows the product to serve different site conditions. A shorter structure may be suitable for a residential community, commercial plaza, scenic location, or local streetscape. A taller structure may be selected where greater antenna elevation, wider coverage, or improved line-of-sight performance is required.
The tower is not limited to one fixed appearance. Its styling can be adapted to the identity of a district, a landscape theme, a transportation facility, or an architectural environment. Decorative cladding, color, lighting arrangement, and additional visual elements may be customized, subject to engineering and manufacturing requirements.
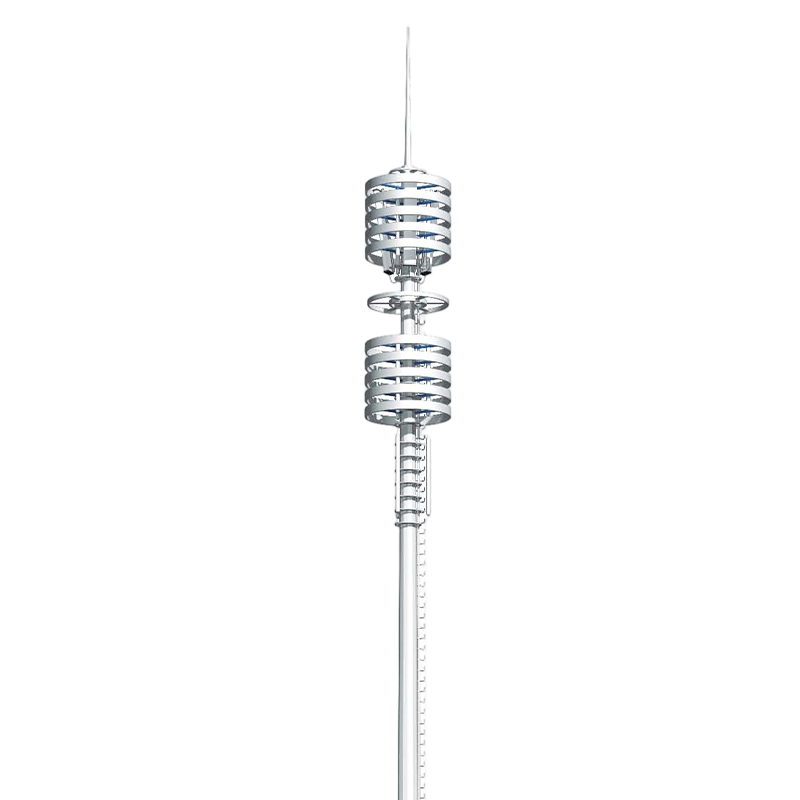
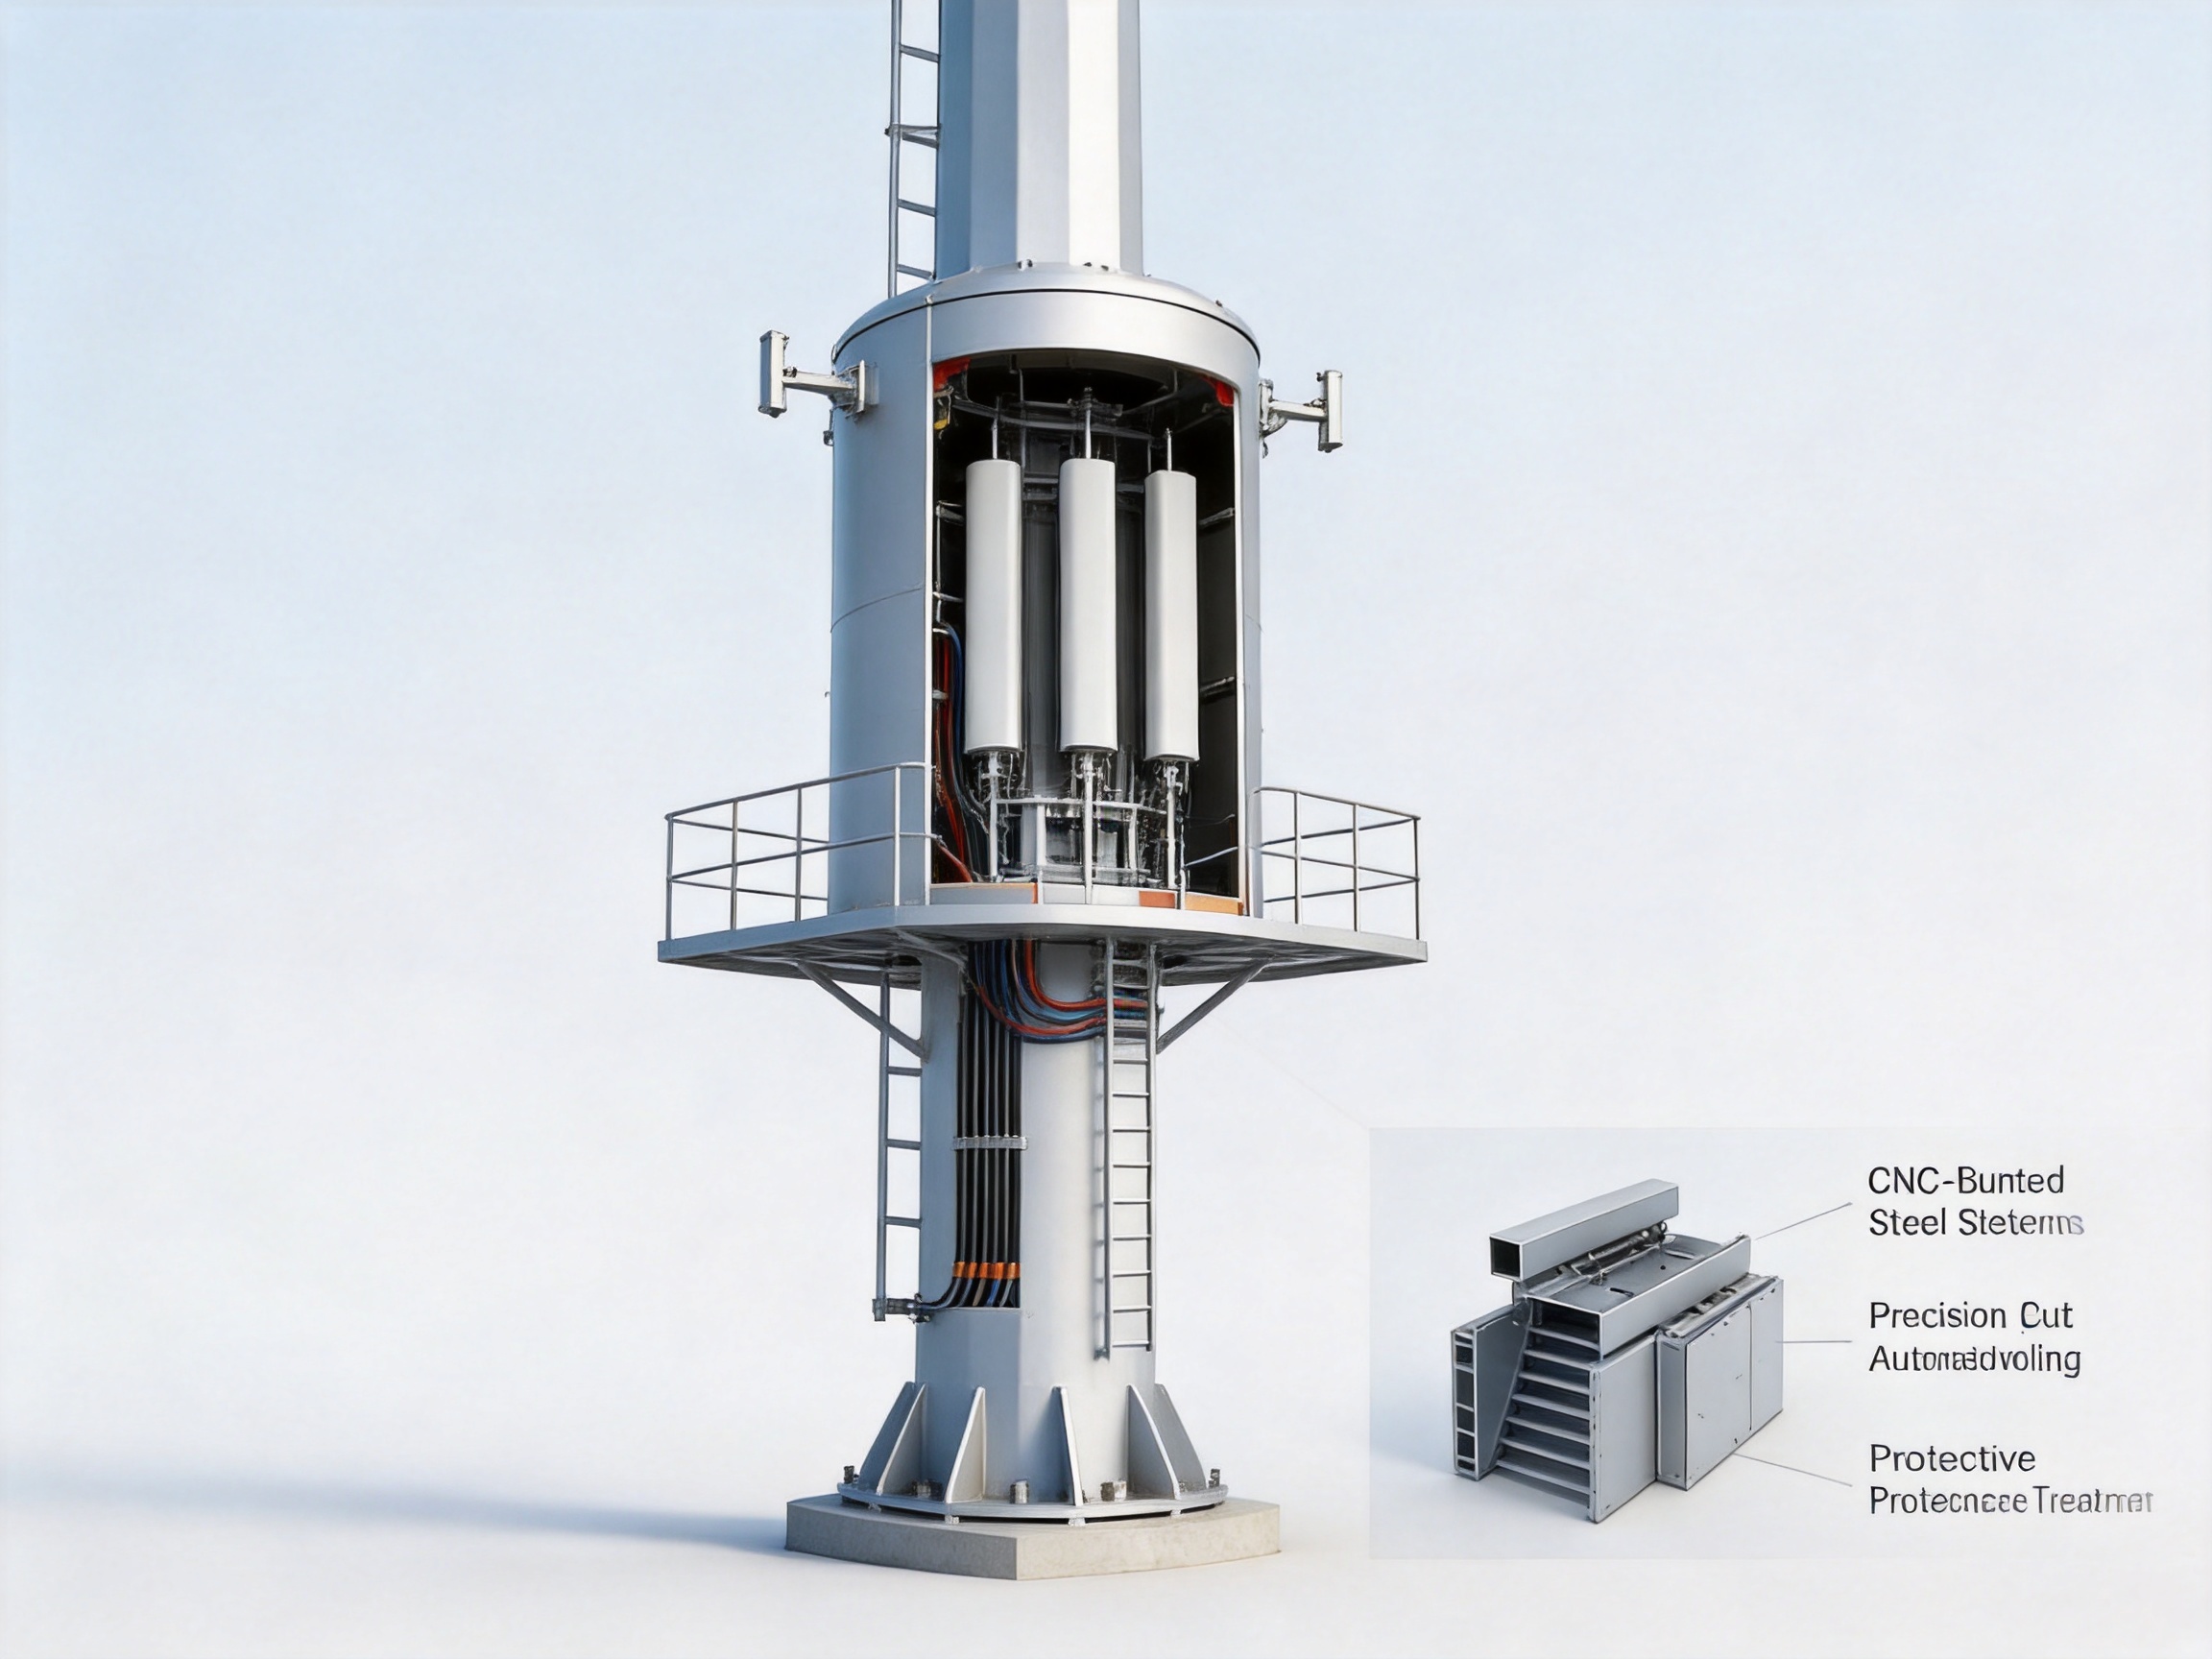
The concealment housing is specified at approximately Φ1500 × H<4000 mm. This enclosure provides a protected and visually controlled space for compatible antenna systems. By placing antennas inside the housing, the design reduces the exposed technical appearance of the installation while preserving the necessary antenna arrangement and adjustment capability.
The system supports traditional or electrically adjustable antennas with lengths below 1800 mm, with up to three units positioned inside the housing. The available tilt adjustment range is approximately ±35 degrees. It also supports TD system antennas with lengths below 1400 mm, with up to three units inside the housing. For the TD arrangement, the tilt adjustment range is 0–10 degrees and the azimuth adjustment range is ±180 degrees.
Actual antenna compatibility should be confirmed against the final antenna model, equipment weight, wind area, cable routing, mounting interface, center of gravity, and local structural calculations. The stated dimensions provide a design framework, while the final configuration should be validated during project engineering.
| Item | General Specification or Capability | Project Consideration |
|---|---|---|
| Application | Urban communication, lighting, landscape, and advertising support | Suitable for visible public-space environments |
| Typical tower height | 10–50 meters | Final height depends on coverage, wind, planning, and foundation conditions |
| Concealment housing | Approximately Φ1500 × H<4000 mm | Confirm the final housing and antenna interface during design |
| Traditional or electrical-tilt antennas | Length below 1800 mm; up to three units | Approximate tilt adjustment of ±35 degrees |
| TD system antennas | Length below 1400 mm; up to three units | Approximate tilt adjustment of 0–10 degrees and azimuth adjustment of ±180 degrees |
| Lighting | Optional streetlight or landscape-lighting integration | Lighting output, distribution, and controls are project-specific |
| Surface finish | Protective coating options for outdoor steel structures | Finish should reflect local corrosion and appearance requirements |
| Maintenance | Integrated access and safety provisions | Final systems should comply with applicable safety regulations |
3. Aesthetic Advantages Over Conventional Communication Towers
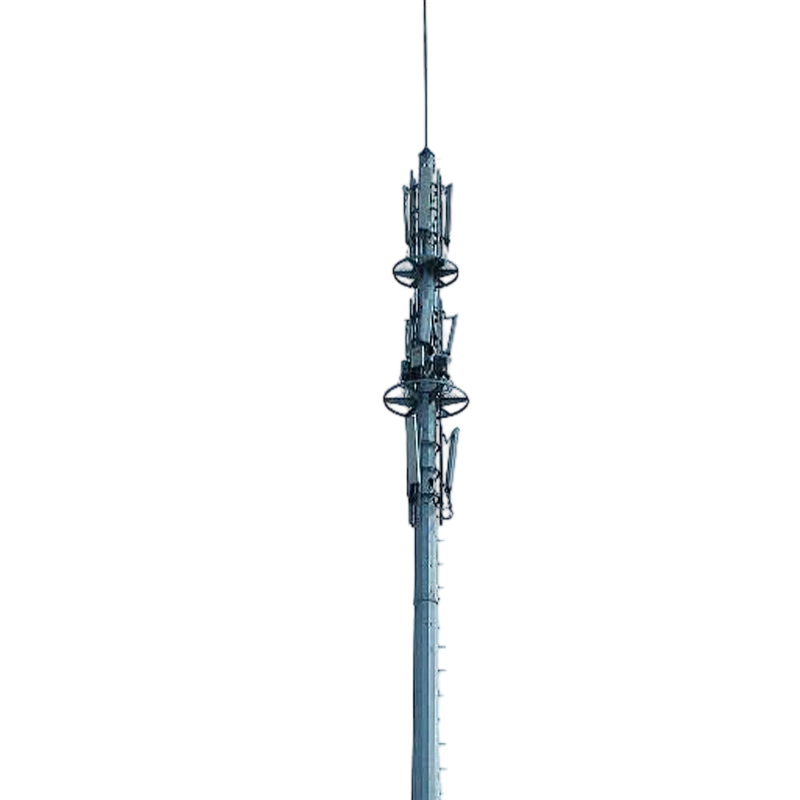
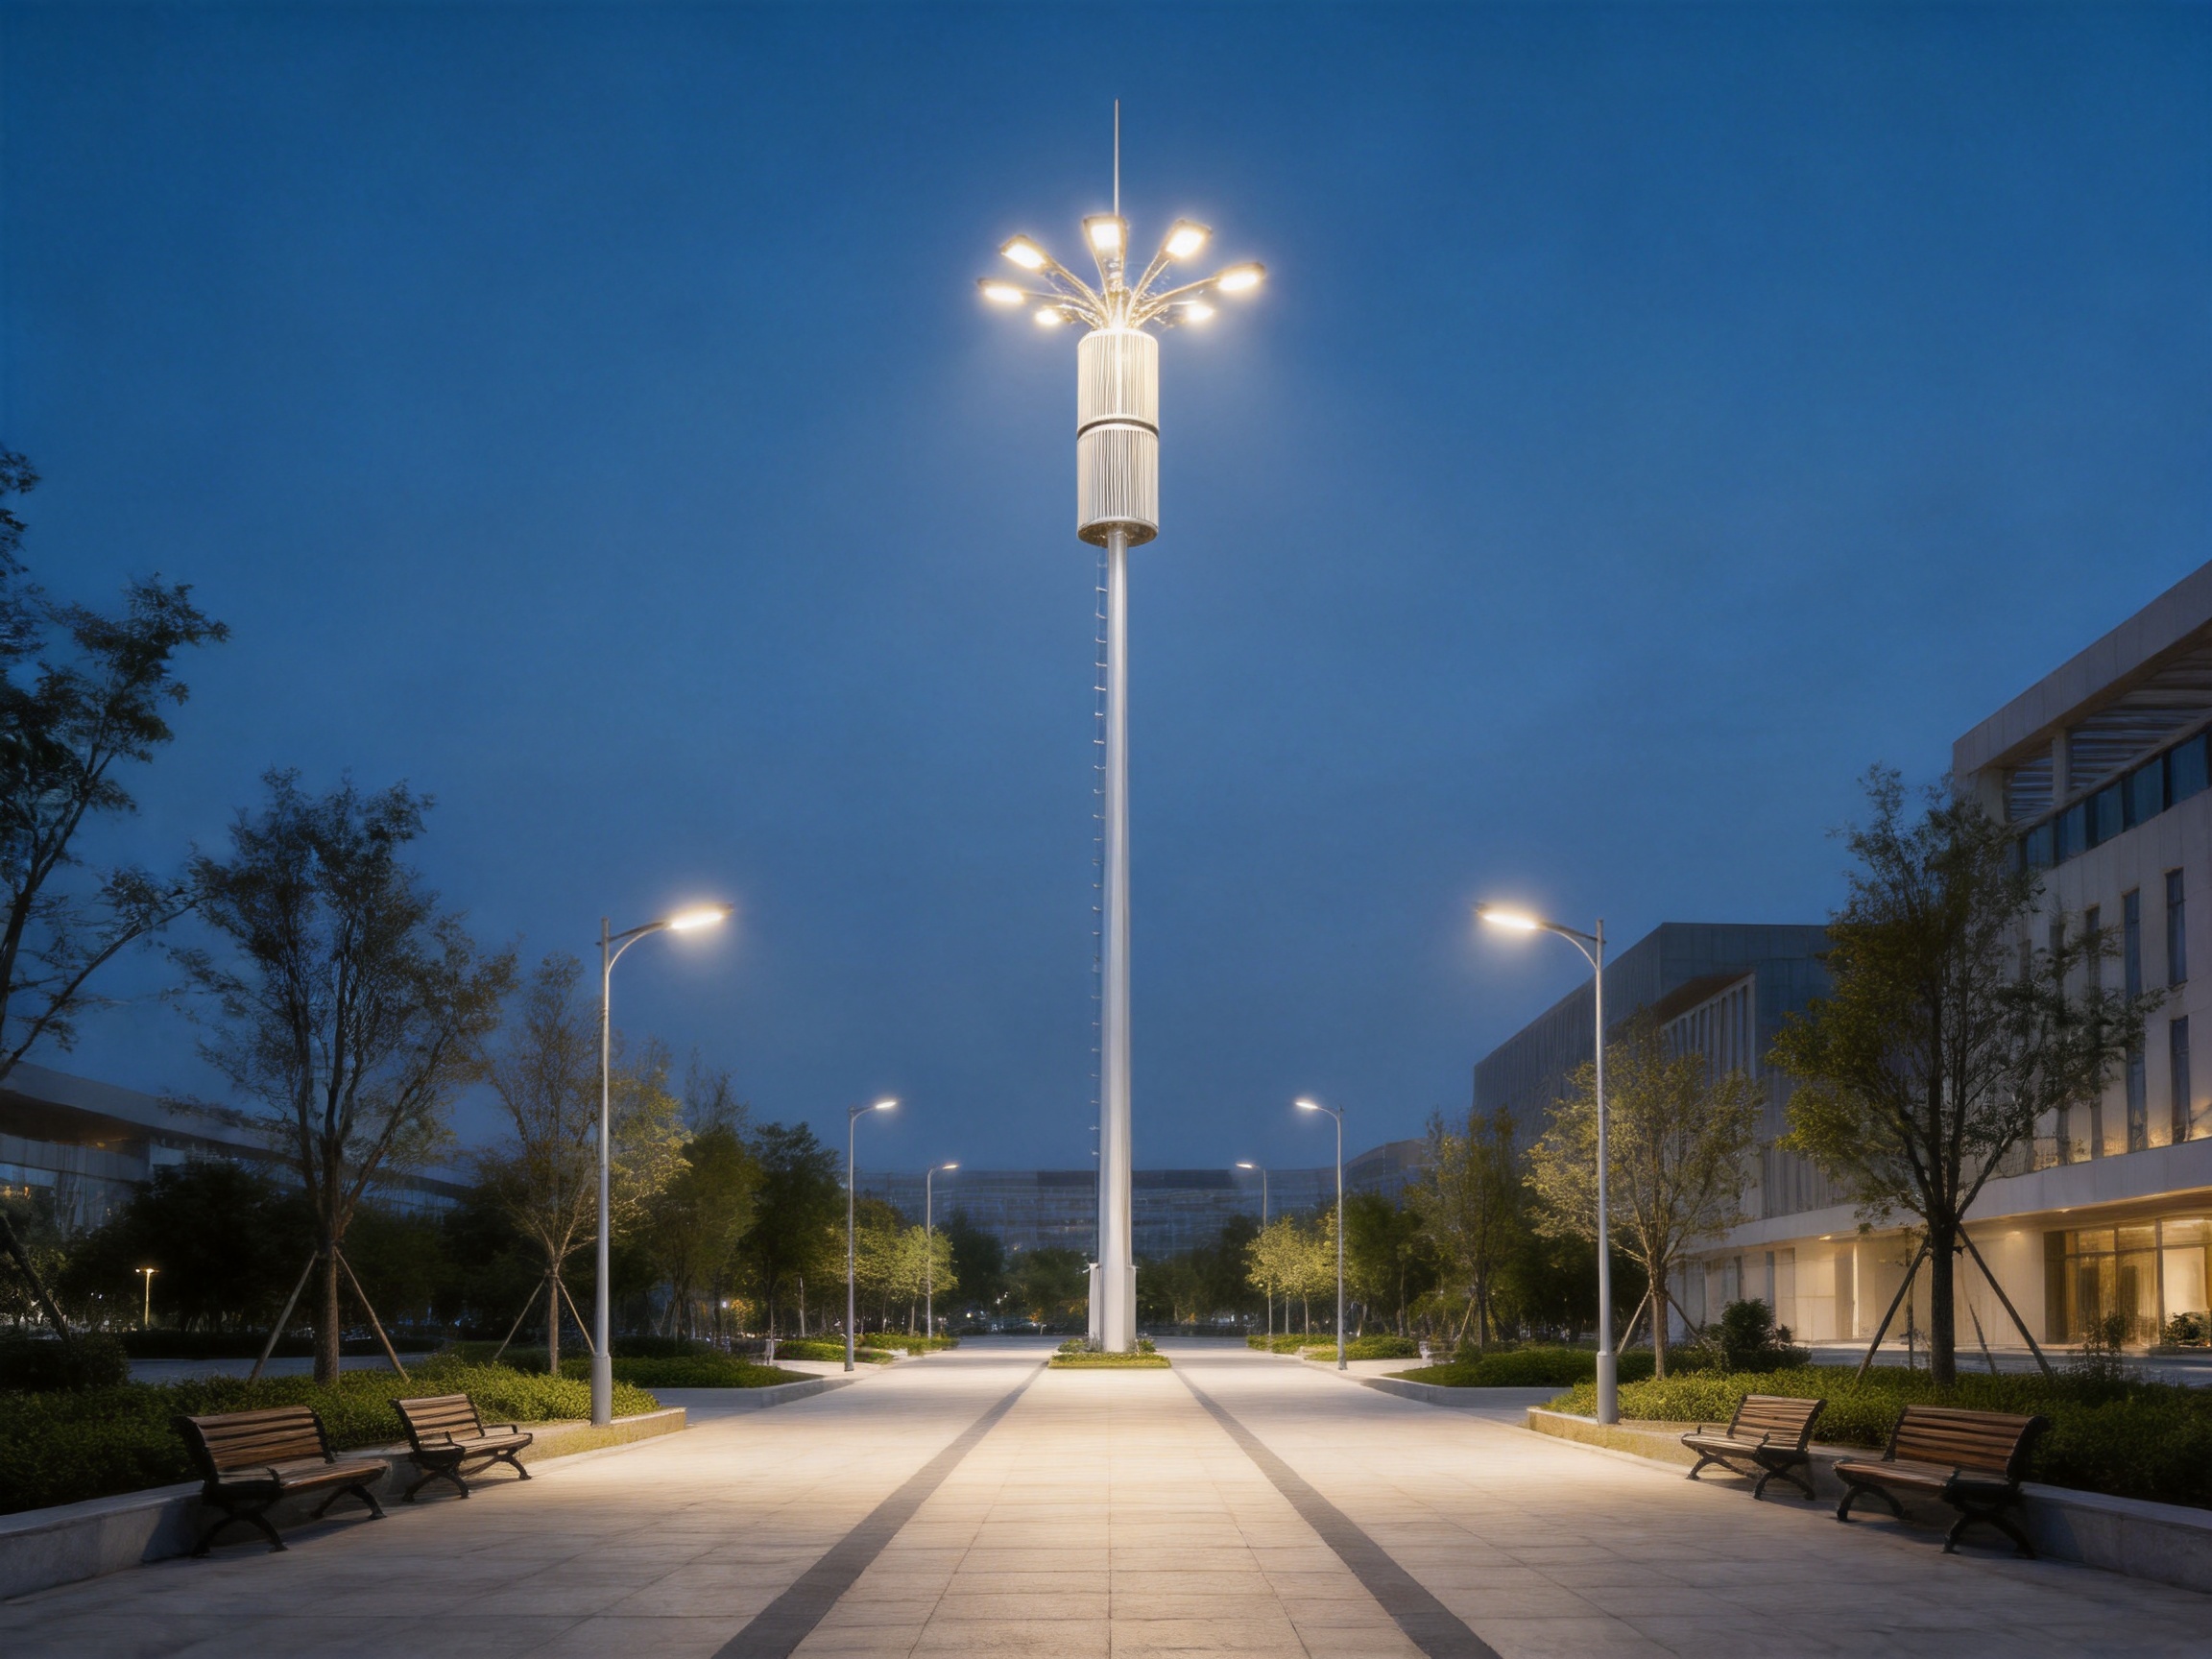
The most visible advantage of this product is its ability to reduce the visual intrusiveness of communications equipment. Conventional towers often expose antenna panels, brackets, feeders, platforms, and climbing elements. Although such arrangements can be technically effective, they may appear incompatible with pedestrian-oriented spaces and high-quality urban design.
The landscape tower uses a concealed antenna concept. The antenna housing becomes part of the architectural composition rather than appearing as a separate technical attachment. This approach can make the installation visually closer to a landmark, lighting pole, sculptural structure, or coordinated streetscape element.
Another advantage is proportion. The tower can be designed with a vertical form that relates to nearby poles, trees, buildings, and sightlines. The housing dimensions, shaft profile, decorative elements, and lighting position can be coordinated so that the structure does not appear unnecessarily bulky from common viewing distances.
Color customization is also valuable. A neutral coating may be appropriate for a modern commercial district, while a darker or warmer tone may suit a historic area, landscaped park, or scenic destination. Color and texture can help the structure blend into the environment, although the chosen finish must remain compatible with the coating system, local weather, and long-term maintenance requirements.
Compared with installing a separate communication tower, a separate streetlight, and separate advertising support, the integrated arrangement can reduce visual clutter. It may also simplify the planning discussion because several public functions are addressed through one coordinated structure. The project owner can evaluate one integrated design instead of managing multiple unrelated elements.
The aesthetic advantage does not mean that technical performance is sacrificed. The concealed housing is designed around antenna compatibility, adjustment, access, and protection. The key benefit is that technical requirements are considered at the same time as appearance, rather than being added after the visual design has already been determined.
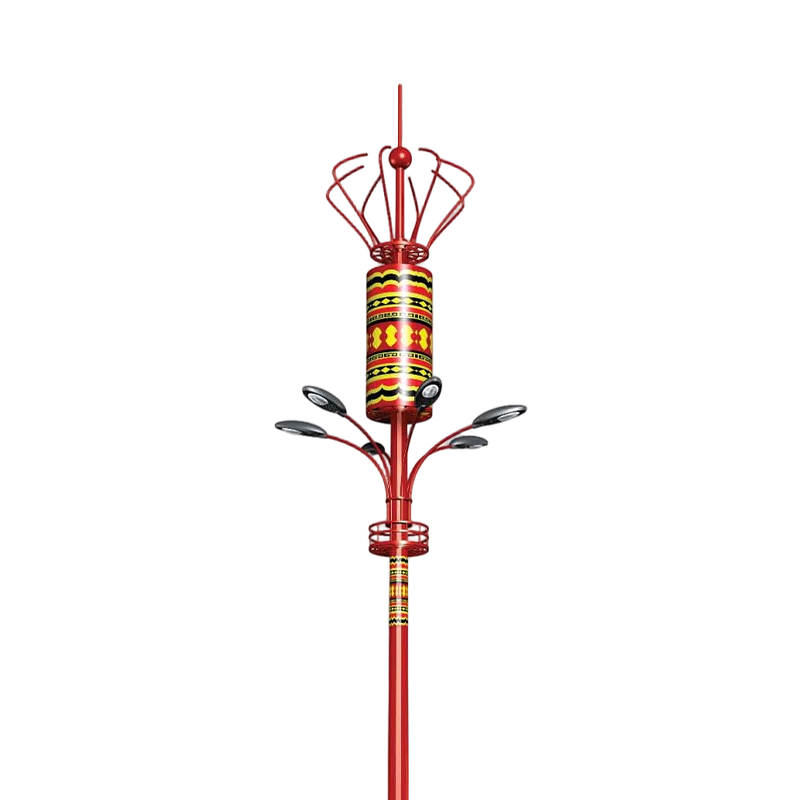
Streetlight-Style Landscape Ground-Mounted Communication Tower
4. Multifunctional Value for Urban and Public-Space Projects
4.1 Communication Coverage
The primary function remains the support and concealment of communication antennas. The tower elevation and antenna arrangement can help meet the coverage objectives of a mobile network. By supporting multiple antenna units within a defined housing, the structure can be adapted to different communication system requirements.
The adjustable antenna interfaces are particularly useful during commissioning and network optimization. Tilt and azimuth adjustment allow engineers to refine the coverage direction after installation. The available movement ranges provide flexibility, but the final settings must be determined by the network operator and verified against structural, electromagnetic, and maintenance constraints.
4.2 Street and Landscape Lighting
Lighting is an important part of the product’s streetlight-style identity. Lighting fixtures may be integrated into the tower or its surrounding structure to illuminate roads, pedestrian paths, plazas, entrances, or landscape features. The lighting design can be developed as functional roadway lighting, decorative illumination, or a combination of both.
When the tower is used beside a road or within a public square, integrated lighting may reduce the need for an additional pole. This can improve spatial organization and may create a more consistent visual rhythm across the site. The lighting system should be designed according to the required illuminance, uniformity, glare control, color temperature, operating schedule, and energy-efficiency objectives.
LED luminaires are a natural option for this type of installation because they can provide directional optical control, long service life, low energy consumption, and compatibility with smart controls. The exact fixture selection, wattage, optical distribution, and control system should be matched to the project’s photometric design.
4.3 Advertising and Public Information
The product may also support advertising or public-information functions. A carefully designed display panel, sign band, or decorative information element can help recover part of the installation’s value for a commercial or municipal project. In a shopping plaza, for example, the structure may support district branding or directional information. In a transportation area, it may carry public notices, wayfinding information, or facility identification.
Advertising components should not interfere with antenna performance, maintenance access, wind-load calculations, lighting distribution, or safe working clearances. Their dimensions, materials, fixing methods, and electrical systems should therefore be included in the engineering design from the beginning.
4.4 Landscape and Cultural Integration
Public spaces often have a distinct cultural or architectural character. A communication tower installed in a scenic area should not look identical to one installed beside a modern office complex. The product series supports diverse styling so that the tower can be developed around local themes, landscape patterns, civic symbols, or architectural forms.
This flexibility is especially useful at urban gateways, parks, resorts, cultural districts, airports, and major intersections. The structure can become part of the location’s visual identity instead of being treated as an unavoidable utility object.
5. Application Environments
5.1 Airports and Transportation Hubs
Airports and transportation hubs require reliable communications, clear wayfinding, sufficient lighting, and a highly organized appearance. Infrastructure in these areas is viewed by large numbers of passengers and visitors, making visual consistency important. A streetlight-style communication tower can support network equipment while integrating with roadway lighting, terminal approaches, parking areas, or landscape corridors.
Because transportation sites have complex safety and operational requirements, the final design must be coordinated with airport authorities, transportation planners, electrical engineers, and communication operators. Height, lighting intensity, access, warning systems, maintenance procedures, and obstruction considerations should be reviewed before production.
5.2 Residential Communities
Residential communities often face strong expectations regarding appearance, noise, safety, and land use. A concealed tower can reduce the industrial impression associated with exposed antenna structures. Its streetlight-style form may be more compatible with entrance plazas, internal roads, landscaped pedestrian spaces, and community amenities.
The design should still provide adequate access for inspection and maintenance. Equipment placement, cable routing, drainage, security, and separation from buildings and public activity areas must be planned carefully. A visually attractive structure is most successful when it also offers safe and practical long-term operation.
5.3 Commercial Plazas and Mixed-Use Districts
Commercial districts require strong mobile coverage because customers, employees, visitors, payment systems, delivery services, and security systems depend on wireless connectivity. At the same time, commercial owners prefer infrastructure that supports the district’s visual identity.
The tower can be positioned as part of a coordinated public-realm design. Lighting, advertising, signage, and communication functions can be combined into a single vertical element. This can be particularly useful where available space is limited or where the project seeks to avoid a collection of unrelated poles and cabinets.
5.4 Intersections and Dense Road Corridors
Major intersections and dense road corridors are common locations for both lighting and communication facilities. A 10–50 meter tower range allows the system to be adapted to different road widths, surrounding buildings, and coverage objectives. The structural form can be aligned with existing road-lighting infrastructure while providing additional network-support capability.
For these applications, designers should evaluate vehicle impact risk, foundation location, sightline requirements, traffic visibility, maintenance access, and possible interference with signs or signal equipment. The integration of functions must improve the corridor rather than create new conflicts.
5.5 Scenic Areas and Urban Landscape Nodes
Scenic areas and landscape nodes place a high priority on visual harmony. Exposed technical equipment may be particularly undesirable in these locations. A decorative tower with concealed antennas can provide communication coverage while supporting pathway lighting, gateway identity, or visitor-information functions.
In a scenic environment, material selection and color are especially important. Designers may also consider low-glare lighting, environmentally sensitive construction methods, concealed cable routes, and foundation treatments that minimize disturbance to the surrounding landscape.
6. Structural Design and Engineering Considerations
A communication tower is a structural system exposed to wind, rain, temperature variation, vibration, and long-term corrosion. The decorative appearance must be supported by appropriate engineering. Tower height, steel grade, shaft geometry, antenna weight, housing dimensions, projected wind area, equipment arrangement, and foundation conditions all influence the design.
The company offers mechanical calculation support for wind and foundation requirements. This service helps connect the product concept with the actual site conditions. Wind speed, terrain category, exposure, importance level, soil bearing capacity, groundwater, seismic conditions, and local design codes should be considered by qualified project engineers.
Material options may include Q235B, Q345B, S275JR, S355JR, Q460, A36, A572, GR56, and GR50, subject to availability, design requirements, and applicable standards. These materials offer different combinations of strength, weldability, ductility, and regional suitability. The selection should be based on the structural calculation and the procurement requirements of the target market.
The foundation must transfer vertical load, overturning moment, shear, and possible dynamic effects safely into the ground. A foundation design that is suitable for one site may not be suitable for another. For this reason, the tower should not be treated as a standard product without site-specific review. Soil investigation and local foundation engineering remain essential, particularly for taller structures or locations with challenging ground conditions.
Access and maintenance systems are also part of structural planning. Maintenance personnel may need to inspect the antenna housing, lighting equipment, fasteners, cables, coating, and internal components. Access doors, ladders, platforms, fall-protection provisions, and working clearances should be arranged so that routine maintenance can be performed safely and efficiently.
7. Antenna Housing and Equipment Compatibility
The concealment housing is one of the product’s defining components. It must perform several tasks simultaneously: protect the antennas from weather, maintain the required antenna orientation, limit unwanted visual exposure, support maintenance access, and withstand the loads transferred to the tower.
The stated housing size of approximately Φ1500 × H<4000 mm provides a useful reference for compatible antenna arrangements. Traditional or electrically adjustable antennas below 1800 mm in length can be arranged with up to three units in the housing. The approximate ±35-degree tilt range allows substantial adjustment for network planning and optimization.
TD system antennas below 1400 mm in length can also be arranged with up to three units. The specified tilt range of 0–10 degrees and azimuth range of ±180 degrees provide a different adjustment profile suitable for the relevant system arrangement.
Compatibility should be assessed beyond antenna length. Engineers should review the antenna width, depth, weight, mounting bracket, cable bend radius, connector access, wind load, electromagnetic requirements, and spacing between units. The housing material and internal arrangement must also allow sufficient ventilation or thermal management where required by the equipment manufacturer.
Careful cable management is necessary for both reliability and appearance. Feeder and power cables should be routed through protected paths, secured against movement, and separated where required. Entry points should be sealed against water and dust. Service loops should be planned so that technicians can replace or adjust equipment without unnecessary disassembly.
The concealment structure should not be confused with a radio-frequency guarantee. Antenna performance depends on the housing material, geometry, surface treatment, openings, internal supports, and the specific antenna system. A final project should include the necessary radio-frequency assessment and operator approval before the housing design is frozen.
8. Manufacturing Strengths Behind the Product
The performance of a customized communication tower depends heavily on manufacturing accuracy. A visually complex structure may include tapered steel sections, curved or angular decorative parts, welded supports, access panels, lighting brackets, antenna interfaces, and coating systems. Small deviations can accumulate and affect fit, alignment, appearance, or installation time.
Yangzhou Jinyuan Lamps Co., Ltd. operates as a production, design, and engineering company serving the road illumination and outdoor infrastructure market. Established in 2002, the company has developed experience in streetlight poles, LED streetlights, solar streetlights, light fixtures, communication-related structures, and associated products.
The company’s reported site area exceeds 70,000 square meters, with more than 300 professional technicians and exports to over 200 countries. These resources support both standard production and project-oriented customization. International project experience is valuable because communication towers and lighting structures often need to satisfy different material specifications, coating systems, documentation requirements, and installation practices.
8.1 Material Availability
Material availability affects both project scheduling and cost control. The company maintains extensive material options, including several Chinese and international steel grades. Access to a broad material inventory can reduce the risk of delays caused by a shortage of a particular grade or thickness.
Material control should include verification of grade, thickness, dimensions, mechanical properties, welding suitability, and traceability where required. Selecting the correct material at the beginning supports structural reliability and reduces the possibility of expensive rework during fabrication.
8.2 CNC Bending
Precise CNC bending allows steel components to be formed consistently according to the approved design. This is particularly important for tapered shafts, curved decorative sections, reinforcement parts, and enclosures that must connect accurately with other components.
Consistent bending improves structural integrity because it reduces unexpected deformation and helps maintain the intended load path. It also reduces post-production adjustments during assembly. For a customized landscape tower, accurate forming contributes directly to a clean appearance and efficient installation.
8.3 Precision Cutting
The company reports cutting accuracy of approximately 0.01 mm under its production process. Actual tolerance depends on the material, equipment, geometry, measurement method, and production stage, but the stated capability demonstrates an emphasis on precise fabrication.
Clean and accurate cuts improve the fit of steel sections, base plates, access doors, brackets, and decorative panels. They can also reduce the amount of grinding, correction, and adjustment required before welding or coating. Better dimensional control supports repeatability across multiple towers in the same project.
8.4 Automated Welding and Certified Welders
Welding quality is central to tower safety. Structural welds must achieve the required penetration, continuity, alignment, and strength. Automated welding lines can provide consistency for repeatable joints, while experienced certified welders are important for complex assemblies, transitions, repairs, and customized components.
The company combines automated production with a team of certified welders who have many years of experience. This combination supports both speed and adaptability. Automated processes are effective for stable, repetitive work, while skilled personnel can manage special geometries and project-specific requirements.
Quality control should cover joint preparation, welding parameters, filler materials, visual inspection, dimensional inspection, and any non-destructive testing required by the project specification. Welding documentation may also be required for high-importance structures or regulated infrastructure projects.
8.5 Surface Treatment and Corrosion Protection
Outdoor towers are exposed to moisture, ultraviolet radiation, pollutants, salt, and temperature changes. Surface treatment therefore has a direct effect on service life and appearance. The company uses processes that may include automated production and protective finishing systems designed to improve anti-corrosion performance.
The final coating specification should be selected according to the environmental category of the installation. Coastal, industrial, high-humidity, and inland environments may require different systems. Surface preparation, coating thickness, edge treatment, curing, adhesion, and repair procedures should be controlled throughout production.
A quality coating system is not only a protective layer; it is also part of the visual design. Even color, consistent gloss, clean edges, and proper treatment of weld areas help the tower maintain a high-quality appearance in a prominent public location.
8.6 Automated Production and Efficiency
Automated lines can improve production efficiency, consistency, and resource utilization. They may also reduce material waste and unnecessary handling. For projects involving multiple towers, repeatable automated processes can help maintain consistent dimensions, finishes, and assembly sequences.
Efficiency contributes to competitive pricing, but low cost should not be achieved by removing essential engineering or inspection steps. The stronger value proposition is a balance of optimized manufacturing, material control, experienced personnel, process automation, and project-specific quality assurance.
9. Design and Customization Services
A communication tower installed in a public space rarely succeeds as a one-size-fits-all product. The design must respond to the site’s visual identity, antenna arrangement, structural conditions, lighting needs, and local regulations. The company provides a range of design and engineering services to support this process.
9.1 CAD Design
CAD design establishes the dimensional basis for the project. It can show the tower height, shaft configuration, housing, access openings, lighting fixtures, mounting points, cable routes, foundation interface, and decorative elements. Accurate CAD drawings are essential for design approval, production, installation, and future maintenance.
9.2 Three-Dimensional Product Simulation
Three-dimensional product simulation helps stakeholders understand the tower before fabrication. It can reveal proportions, transitions, equipment access, panel relationships, and potential interference between components. This is especially useful when the structure includes decorative cladding or a non-standard silhouette.
9.3 Three-Dimensional Scene Simulation
Scene simulation places the proposed tower within a representation of the actual environment. Project owners can review how the structure relates to buildings, trees, roads, signs, pedestrian routes, and sightlines. This can help identify visual concerns early and reduce the likelihood of costly changes after fabrication.
9.4 Specification and Color Customization
Customization may include tower height, housing dimensions, shaft form, decorative treatment, access arrangement, lighting configuration, color, coating system, and advertising provisions. Each change should be reviewed for structural, manufacturing, maintenance, and cost implications.
9.5 Mechanical Calculation for Wind and Foundation
Mechanical calculation connects the visual proposal with the physical requirements of the site. It can address tower strength, deflection, antenna loads, housing loads, wind effects, connection details, and foundation reactions. The final calculation package should be reviewed by qualified engineers familiar with the applicable local codes.
9.6 Overseas On-Site Installation Guidance
International projects may involve different construction teams, equipment, working practices, and inspection procedures. Overseas on-site installation guidance can help coordinate tower assembly, lifting, bolting, cable installation, lighting connection, antenna placement, and commissioning.
Installation guidance is particularly valuable for taller towers or projects with complex concealment housings. Proper sequencing helps protect finished surfaces, maintain alignment, and reduce the risk of damage during erection.
10. Installation, Commissioning, and Maintenance
Successful performance depends on more than factory production. The foundation must be correctly positioned and cured, anchor bolts must be accurately aligned, tower sections must be assembled in the proper sequence, and all electrical and communication connections must be tested.
Before installation, the project team should confirm the foundation drawings, delivery sequence, lifting plan, site access, crane requirements, temporary storage, and safety procedures. Components should be inspected for transport damage, missing fasteners, coating defects, or dimensional discrepancies.
During erection, the tower should be checked for verticality, connection tightness, weld condition, and alignment of the housing. Lighting fixtures should be installed with appropriate electrical protection and cable routing. Antennas should be mounted according to the approved network design, with the required tilt and azimuth settings recorded.
Commissioning should include structural inspection, grounding verification, lighting tests, control-system checks where applicable, water-ingress inspection, access-system review, and communication-system testing. The operator may also require radio-frequency measurements and network optimization.
Routine maintenance should be planned from the beginning. A maintenance schedule may include inspection of coating condition, fasteners, access doors, ladders, platforms, grounding components, lighting fixtures, cable seals, antenna supports, and housing panels. Early detection of corrosion or loosening can prevent more serious repairs.
The comprehensive maintenance and safety provisions included in the system are intended to support long-term operation. The exact access and safety arrangement should be confirmed against the final height, local regulations, operator procedures, and occupational safety requirements.
11. Comparison with Alternative Infrastructure Approaches
Project owners generally compare several options before selecting a communication support structure. These may include a conventional exposed tower, a dedicated monopole, a rooftop installation, separate lighting and communication poles, or an integrated landscape tower.
A conventional exposed tower may offer simple equipment access and a familiar structural arrangement, but it can have a stronger industrial appearance. It may be appropriate for utility compounds, rural areas, or locations where aesthetics are not a major concern. In a central public space, however, the visual impact may be less acceptable.
A dedicated monopole can provide a clean vertical silhouette and relatively efficient land use. Nevertheless, antennas and equipment may remain visible, and the pole may not offer the same opportunities for decorative styling, integrated lighting, or advertising.
A rooftop installation can reduce the need for a new ground structure, but it depends on building ownership, structural capacity, access, lease arrangements, and local planning conditions. Rooftop antennas may also be visually prominent from surrounding buildings and may be difficult to integrate into a landscape concept.
Separate lighting and communication poles can simplify the design of each individual system, but they consume more space and may create visual clutter. They can also require separate foundations, electrical connections, maintenance visits, and approval processes.
The integrated landscape tower is strongest where multiple functions are needed in a visible location. Its value comes from combining structural support, communications, lighting, optional advertising, and aesthetic treatment in one coordinated system. It is not automatically the best choice for every site, but it can offer a compelling balance of performance, appearance, and land-use efficiency.
12. Advantages for International Buyers and Project Contractors
International buyers often need more than a physical product. They require a supplier capable of supporting specification review, drawing approval, material selection, production scheduling, quality control, export preparation, and installation coordination. A manufacturer with experience in lighting poles and outdoor steel structures can provide a more complete project response.
The company’s reported export reach, broad material options, large production site, and technical workforce support international procurement requirements. Buyers may benefit from a single source for the tower structure, lighting integration, decorative treatment, surface finishing, and related engineering coordination.
Competitive pricing is supported by production scale, material availability, process automation, and manufacturing efficiency. At the same time, project owners should evaluate quotations based on the complete scope. Important factors include engineering drawings, calculations, inspection documents, packaging, coating specifications, spare parts, installation support, warranty conditions, and delivery responsibilities.
Clear communication is essential. The buyer should provide the required tower height, antenna model, number of antennas, equipment weight, housing requirements, lighting performance, color specification, site wind data, foundation information, applicable standards, and project schedule. The manufacturer can then prepare a more accurate technical and commercial proposal.
13. Sustainability and Lifecycle Value
Infrastructure sustainability should be assessed across the entire lifecycle. A multifunctional tower can reduce the need for separate structures, which may lower material use, foundation construction, land occupation, and visual disturbance. Integrated LED lighting can also reduce energy consumption compared with older lighting technologies when properly designed and controlled.
Durable steel construction and effective corrosion protection can extend service life and reduce the frequency of replacement. Maintainable access systems can reduce the need for major dismantling during repairs. Replaceable lighting components and accessible cable routes may further improve lifecycle value.
The manufacturing process also affects sustainability. Automated cutting and bending can improve material utilization, while controlled welding and coating processes can reduce rework. The company reports that its automated lines support product quality, cost efficiency, and environmentally sustainable production.
Environmental performance should nevertheless be confirmed through project-specific data. Buyers may request information about coating materials, energy use, steel content, packaging, recyclability, and maintenance requirements. A realistic lifecycle evaluation should consider the entire system rather than focusing only on the initial purchase price.
14. Recommended Procurement Checklist
Before ordering a Streetlight-Style Landscape Ground-Mounted Communication Tower, the project team should establish the technical and visual requirements in writing. This reduces ambiguity and helps ensure that the final structure meets both communication and urban-design objectives.
Confirm the required tower height and allowable overall dimensions.
Identify the antenna manufacturer, antenna model, length, weight, wind area, and mounting arrangement.
Confirm the number of antennas and required tilt and azimuth adjustment ranges.
Define the concealment housing dimensions and access requirements.
Provide site wind speed, terrain information, seismic conditions, and available geotechnical data.
Confirm the foundation concept, anchor-bolt arrangement, and local civil-engineering responsibility.
Specify lighting type, wattage, optical distribution, control method, color temperature, and operating schedule.
Define optional advertising, signage, or landscape elements and their wind-load implications.
Select the steel grade and protective coating system according to the project specification.
Request CAD drawings, three-dimensional simulations, structural calculations, and finish samples where needed.
Agree on inspection procedures, testing documents, packaging, delivery terms, and installation support.
Establish the maintenance plan, spare-parts requirements, warranty conditions, and service contacts.
15. Frequently Asked Questions
Q1: What is the main purpose of this communication tower?
The main purpose is to support and conceal mobile communication antennas in an urban or public-space setting while also providing opportunities for lighting, advertising, and landscape integration. It is designed for locations where appearance and multifunctional use are important.
Q2: What tower heights are available?
Typical tower heights range from 10 to 50 meters. The final height should be selected according to network coverage requirements, local planning restrictions, wind conditions, surrounding buildings, antenna elevation, and foundation design.
Q3: How many antennas can be installed inside the concealment housing?
The stated configuration supports up to three traditional or electrically adjustable antennas below 1800 mm in length. It also supports up to three TD system antennas below 1400 mm in length. Final compatibility must be checked against the actual antenna dimensions and mounting details.
Q4: What antenna adjustment ranges are supported?
For traditional or electrical-tilt antennas, the approximate tilt adjustment range is ±35 degrees. For TD system antennas, the approximate tilt range is 0–10 degrees and the azimuth adjustment range is ±180 degrees.
Q5: Does the concealment housing affect antenna performance?
Any enclosure surrounding an antenna can influence radio-frequency performance, depending on its material, geometry, openings, surface treatment, and internal supports. The final housing should therefore be reviewed and approved by the communication operator or radio-frequency engineer for the selected antenna system.
Q6: Can the tower include LED lighting?
Yes. The streetlight-style design can incorporate roadway lighting, pedestrian lighting, landscape lighting, or decorative illumination. The fixture type, optical distribution, energy rating, control system, and mounting details should be customized to the project.
Q7: Can the appearance be customized?
Yes. Tower height, shaft form, decorative elements, concealment housing, lighting arrangement, color, surface finish, and selected advertising or information features can be customized, subject to structural and manufacturing feasibility.
Q8: What materials can be used?
Material options may include Q235B, Q345B, S275JR, S355JR, Q460, A36, A572, GR56, and GR50, depending on the project specification and applicable standards. The final grade should be selected through structural engineering and procurement review.
Q9: Is foundation design included?
The company can provide mechanical calculation support for wind and foundation requirements. The final foundation design should be completed or approved by qualified engineers using site-specific soil information, loads, local codes, and construction conditions.
Q10: How does this product compare with an exposed conventional tower?
Its principal advantage is visual and functional integration. The antennas are concealed within a decorative structure, and the tower can also support lighting and advertising. A conventional exposed tower may offer simpler access or lower initial complexity, but it can have a stronger industrial appearance and fewer landscape-design possibilities.
Q11: What manufacturing capabilities support product quality?
The company uses material inventory, CNC bending, precision cutting, automated welding and cutting lines, protective surface-treatment processes, and experienced certified welders. These capabilities help improve dimensional consistency, structural integrity, production efficiency, and coating quality.
Q12: Is installation support available for overseas projects?
Overseas on-site installation guidance is available as part of the company’s service capabilities. The exact support scope should be agreed during the quotation and project-planning stages.
Q13: Where can this product be used?
Typical applications include airports, residential communities, commercial plazas, major intersections, transportation corridors, scenic areas, parks, urban gateways, and landscape nodes. It is most suitable where communications infrastructure must coexist with high-quality public-space design.
Q14: What information should a buyer provide for a quotation?
A buyer should provide the required height, site location, wind conditions, antenna details, number of antennas, housing requirements, lighting needs, color preference, foundation information, applicable standards, delivery destination, and desired project schedule.
16. Conclusion
The Streetlight-Style Landscape Ground-Mounted Communication Tower represents a practical response to the growing need for infrastructure that performs technically while respecting the appearance of modern public spaces. By concealing antenna systems within a decorative structure, it reduces the visual dominance of conventional communication equipment. By incorporating streetlight-style design, optional lighting, advertising potential, and landscape customization, it creates additional value from a single installation.
The product supports tower heights of approximately 10–50 meters and offers flexible antenna accommodation within a housing of approximately Φ1500 × H<4000 mm. Its compatibility with traditional, electrical-tilt, and TD system antennas provides a useful starting point for different network applications. Adjustment ranges, access systems, structural calculations, foundation requirements, and radio-frequency performance should all be confirmed for the specific project.
Its competitive advantage is strengthened by the manufacturer’s production and engineering capabilities. Material options, CNC bending, precise cutting, automated welding, certified welding personnel, protective finishing, three-dimensional design, mechanical calculation, and overseas installation guidance form a complete support chain from concept to completion.
For city developers, communication operators, landscape designers, contractors, and infrastructure buyers, the central benefit is integration. The tower can help deliver network coverage without treating communications equipment as an isolated visual problem. When properly engineered and customized, it can become a coordinated part of the street, plaza, community, transportation area, or scenic landscape.
References
1. Product technical information for the Streetlight-Style Landscape Ground-Mounted Communication Tower, including tower dimensions, antenna compatibility, adjustment ranges, and application guidance.
2. Manufacturer-provided information regarding steel material options, CNC bending, precision cutting, automated welding, surface treatment, production equipment, and quality-control practices.
3. Manufacturer-provided design-service information covering CAD design, three-dimensional product simulation, three-dimensional scene simulation, specification and color customization, wind and foundation calculation, and overseas installation guidance.
4. General principles of structural steel design for outdoor towers, antenna-support structures, wind loading, connection design, and foundation engineering.
5. General principles of outdoor lighting design, including illuminance, uniformity, glare control, energy efficiency, LED application, and lighting-control systems.
6. General principles of mobile communication infrastructure planning, antenna orientation, mechanical tilt, azimuth adjustment, feeder routing, equipment access, and network commissioning.
7. General principles of corrosion protection for outdoor steel structures, including surface preparation, protective coatings, environmental exposure, inspection, and maintenance.